
Overview
- House
- 4
- 5
- 5,000 Sq Ft
Description
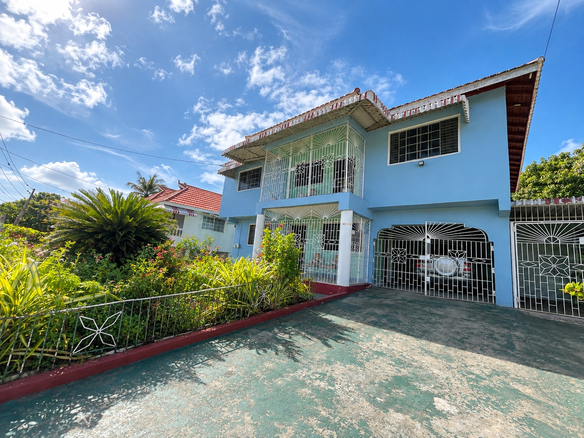
Secluded 4-Bedroom Ranch Home on 0.5052 Acre in Upscale Neighborhood
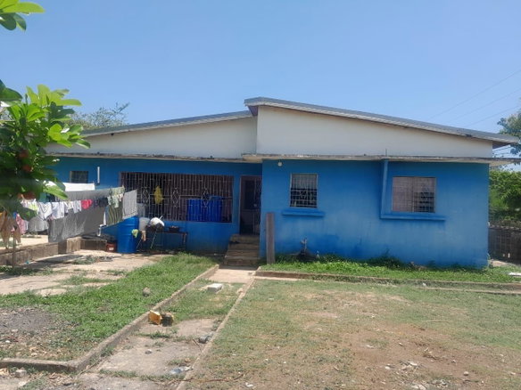
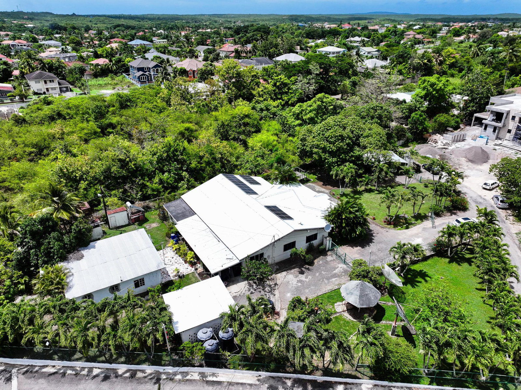
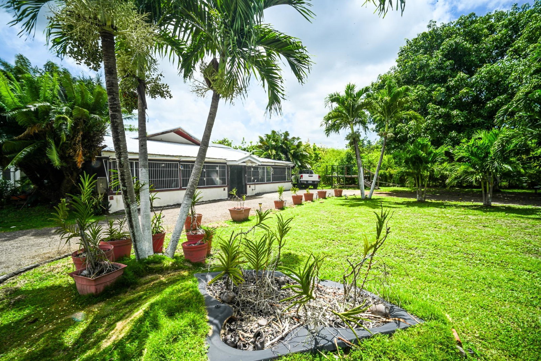
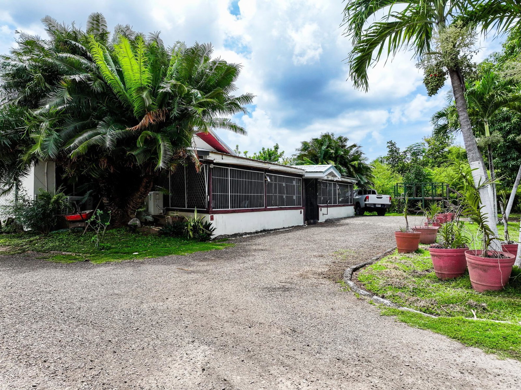
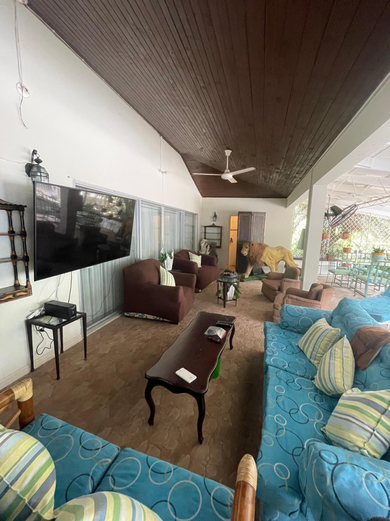
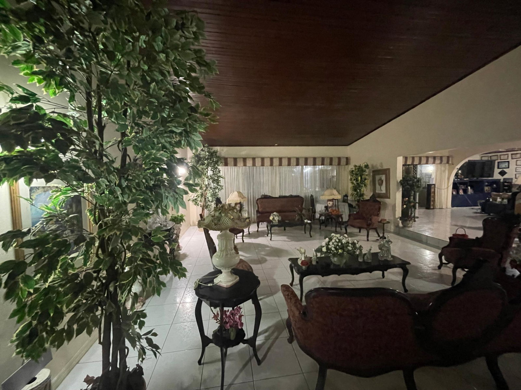
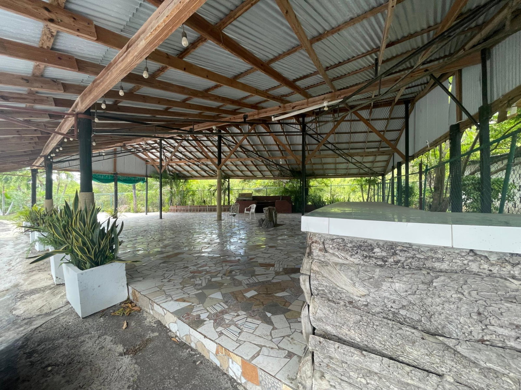
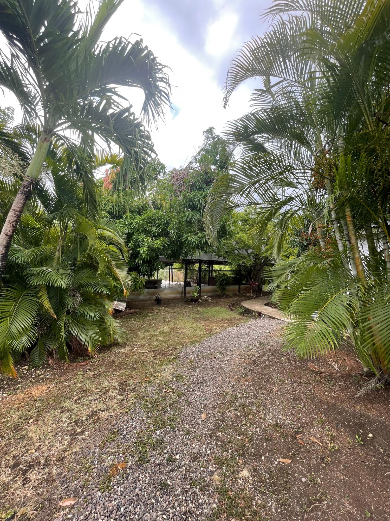
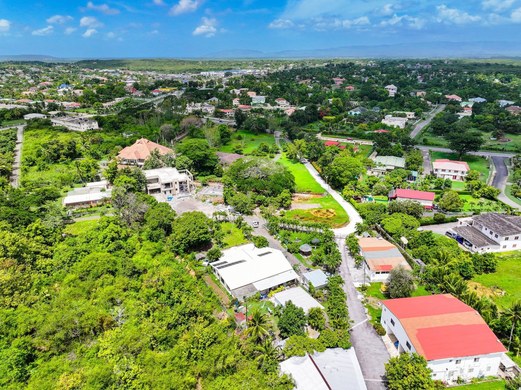
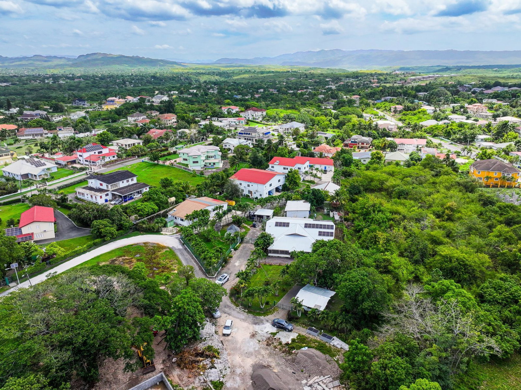
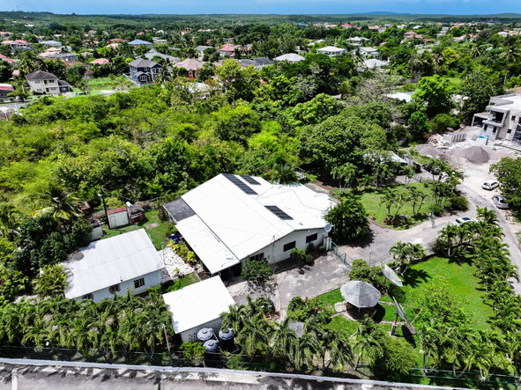
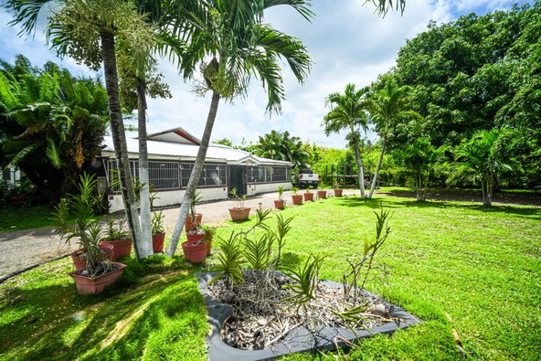
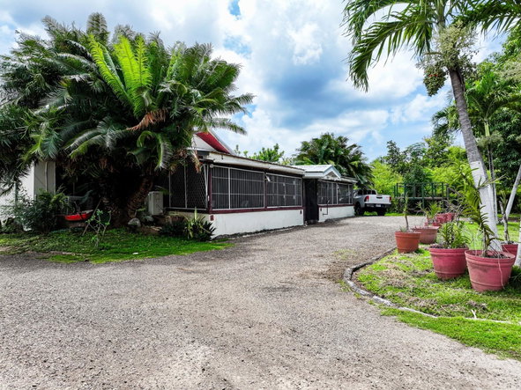
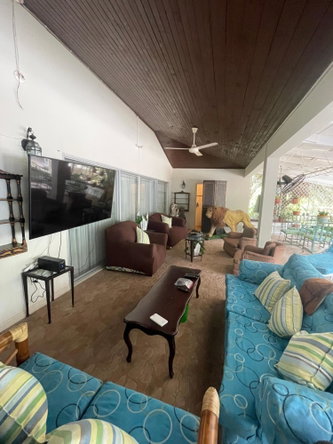
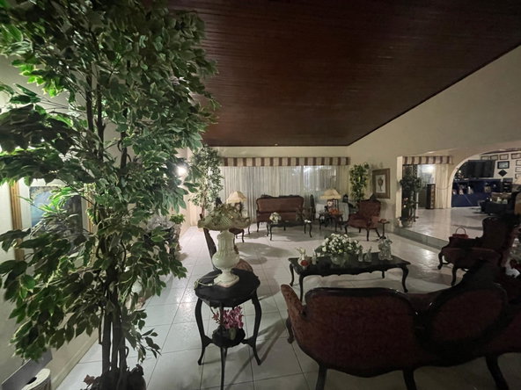
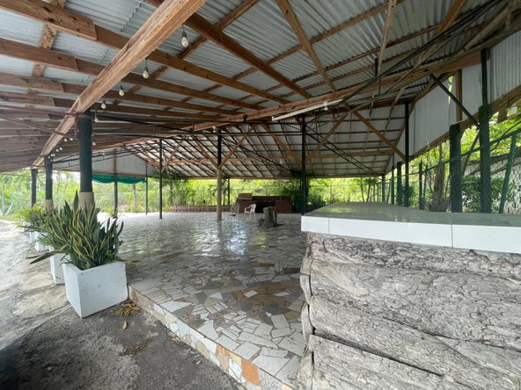
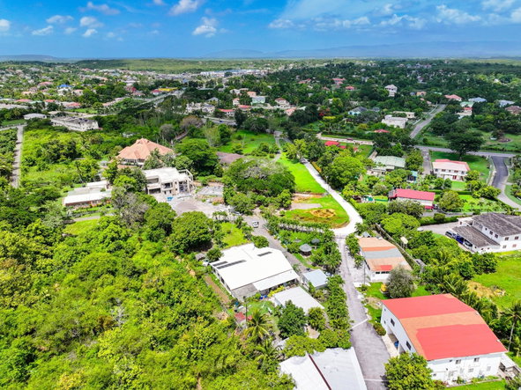
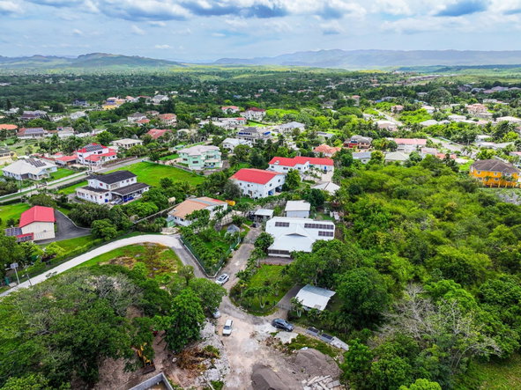
Secluded ranch-styled home offering four bedrooms and approximately 5,000 square feet of living space on a 0.5052-acre lot. The property sits within an upscale neighborhood and presents multiple possibilities: retain as a private residence, undertake a custom renovation, or demolish and build income-earning rentals. The current configuration includes a large banqueting space that has hosted gatherings of about 150 guests and has generated additional income from holiday functions.
Practical systems and resilient power make the property well suited for continuous operation. A 28-panel solar array reduces grid dependence, Starlink provides internet connectivity, and a 150kVA generator engages automatically to maintain uninterrupted electrical supply. Water service is by NWC and there is a water tank on site.
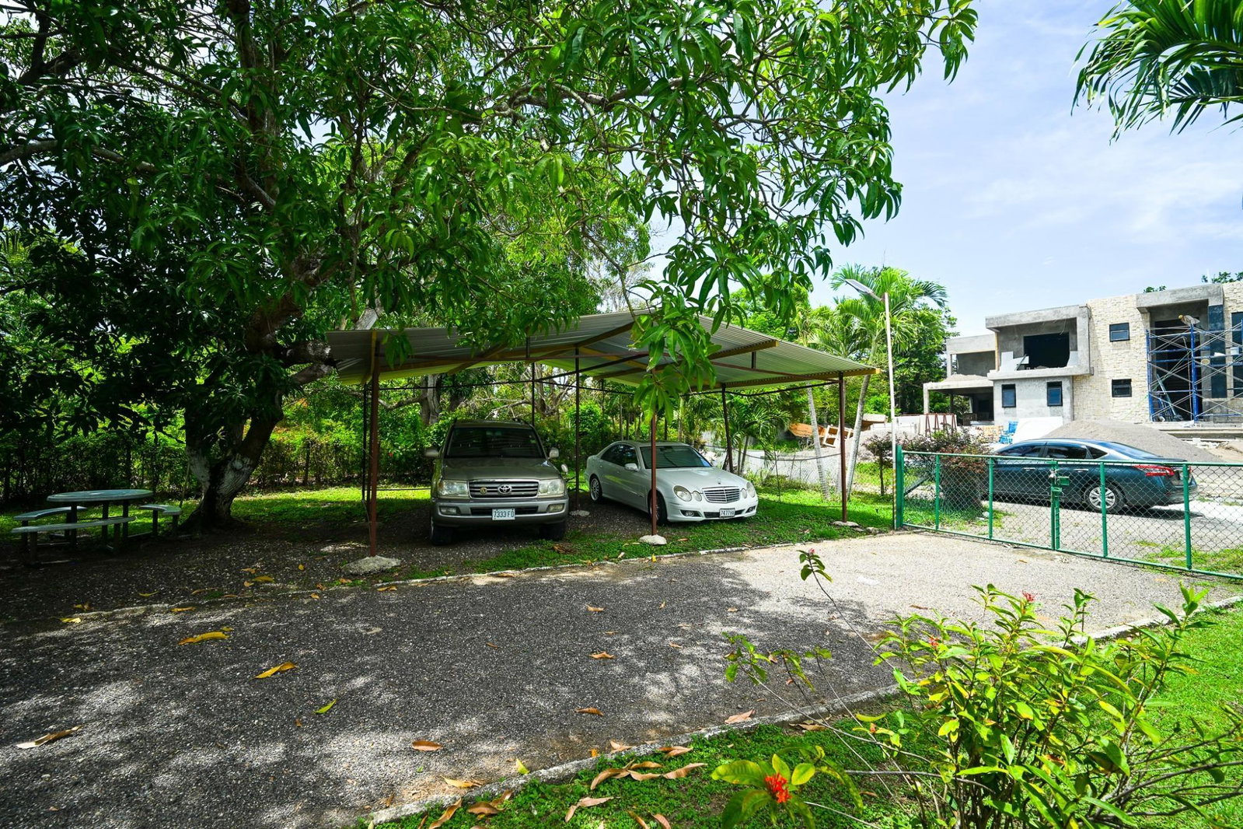
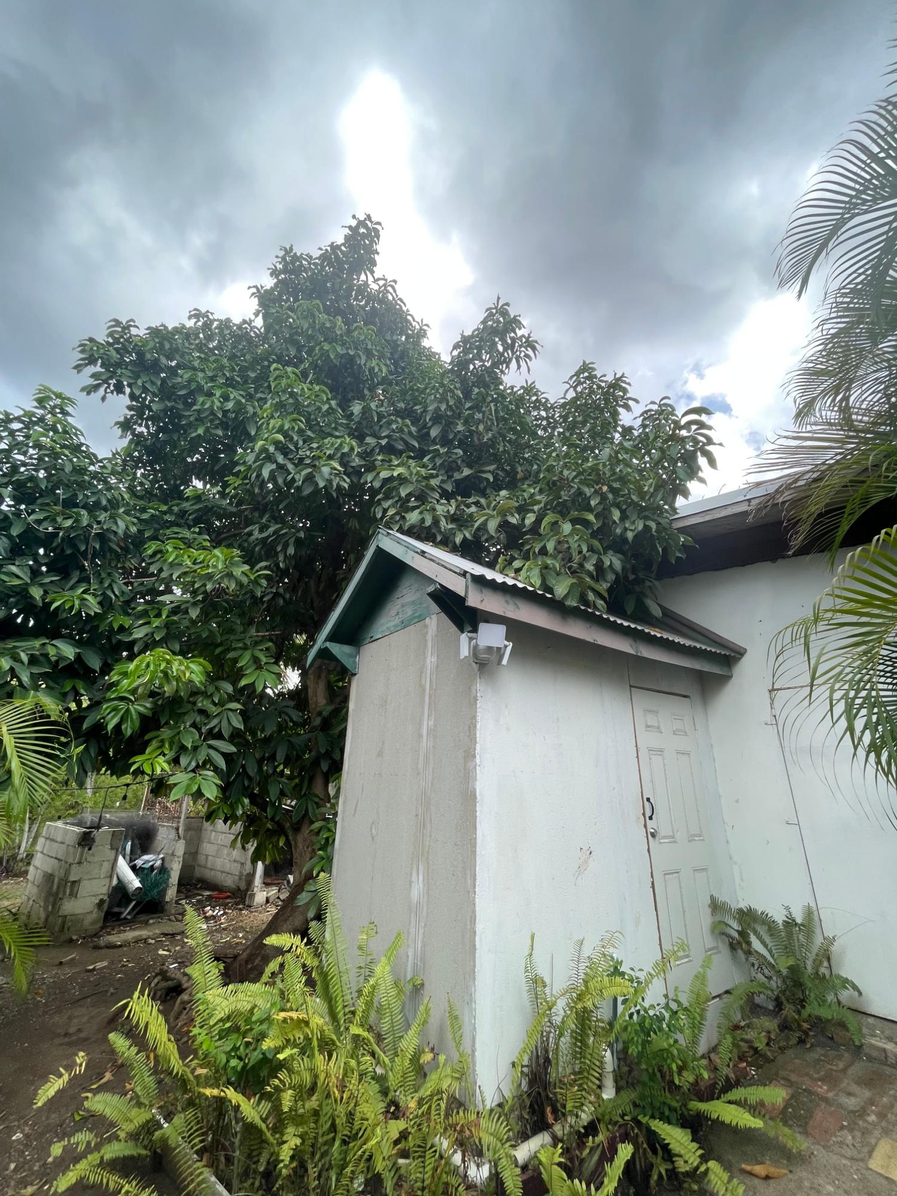
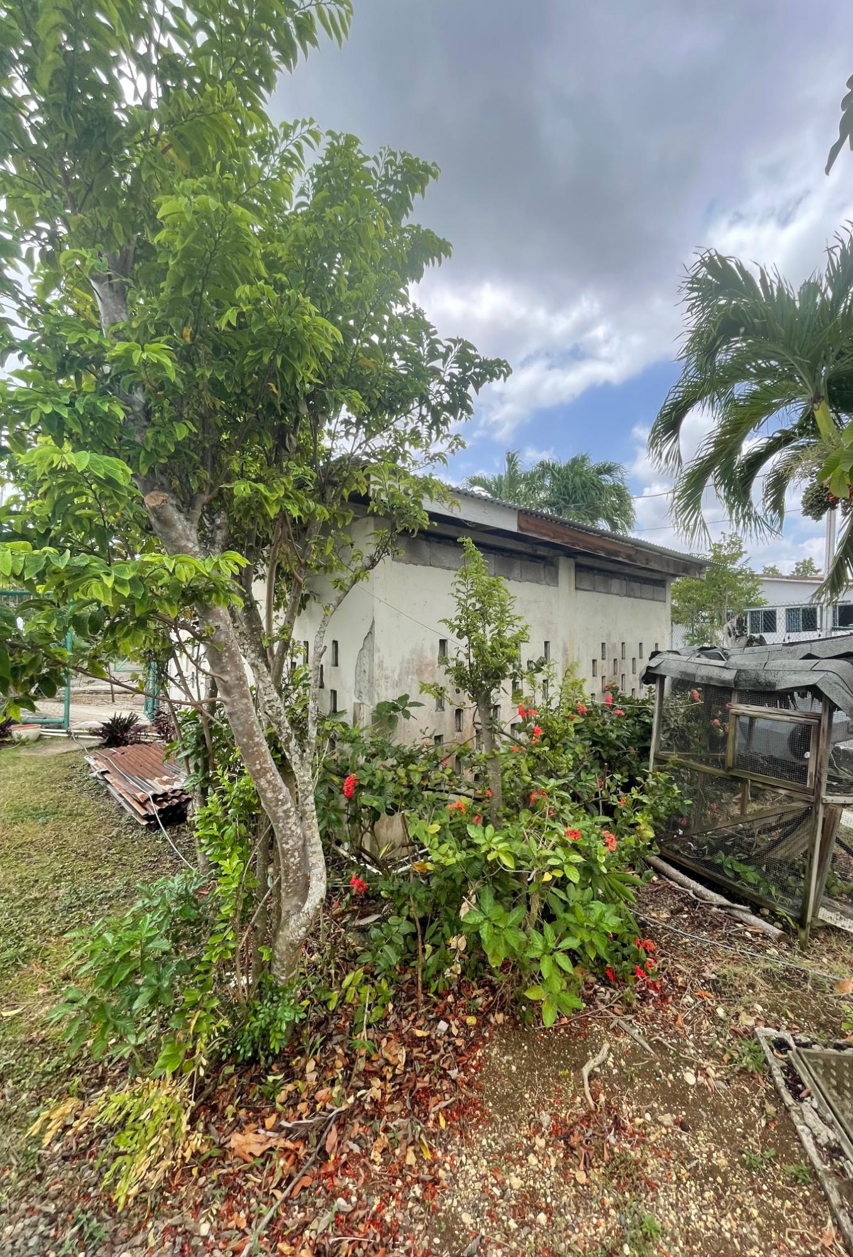
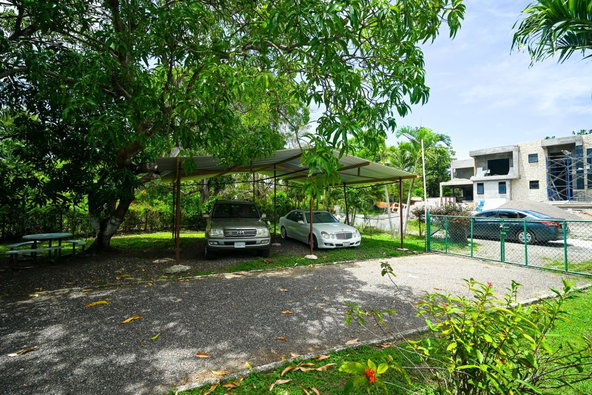
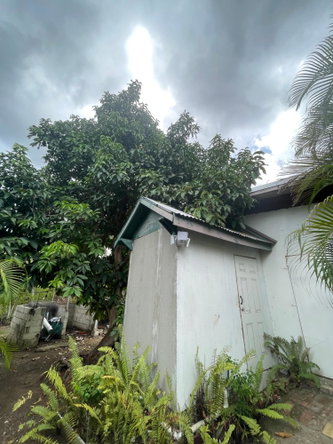
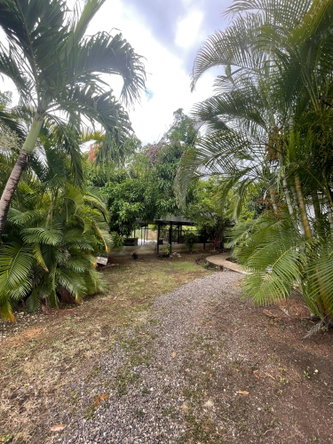
Outbuildings include stand-alone storage rooms and separate two-bedroom staff accommodation set within landscaped grounds. Parking consists of open parking, a double garage and additional visitor parking.
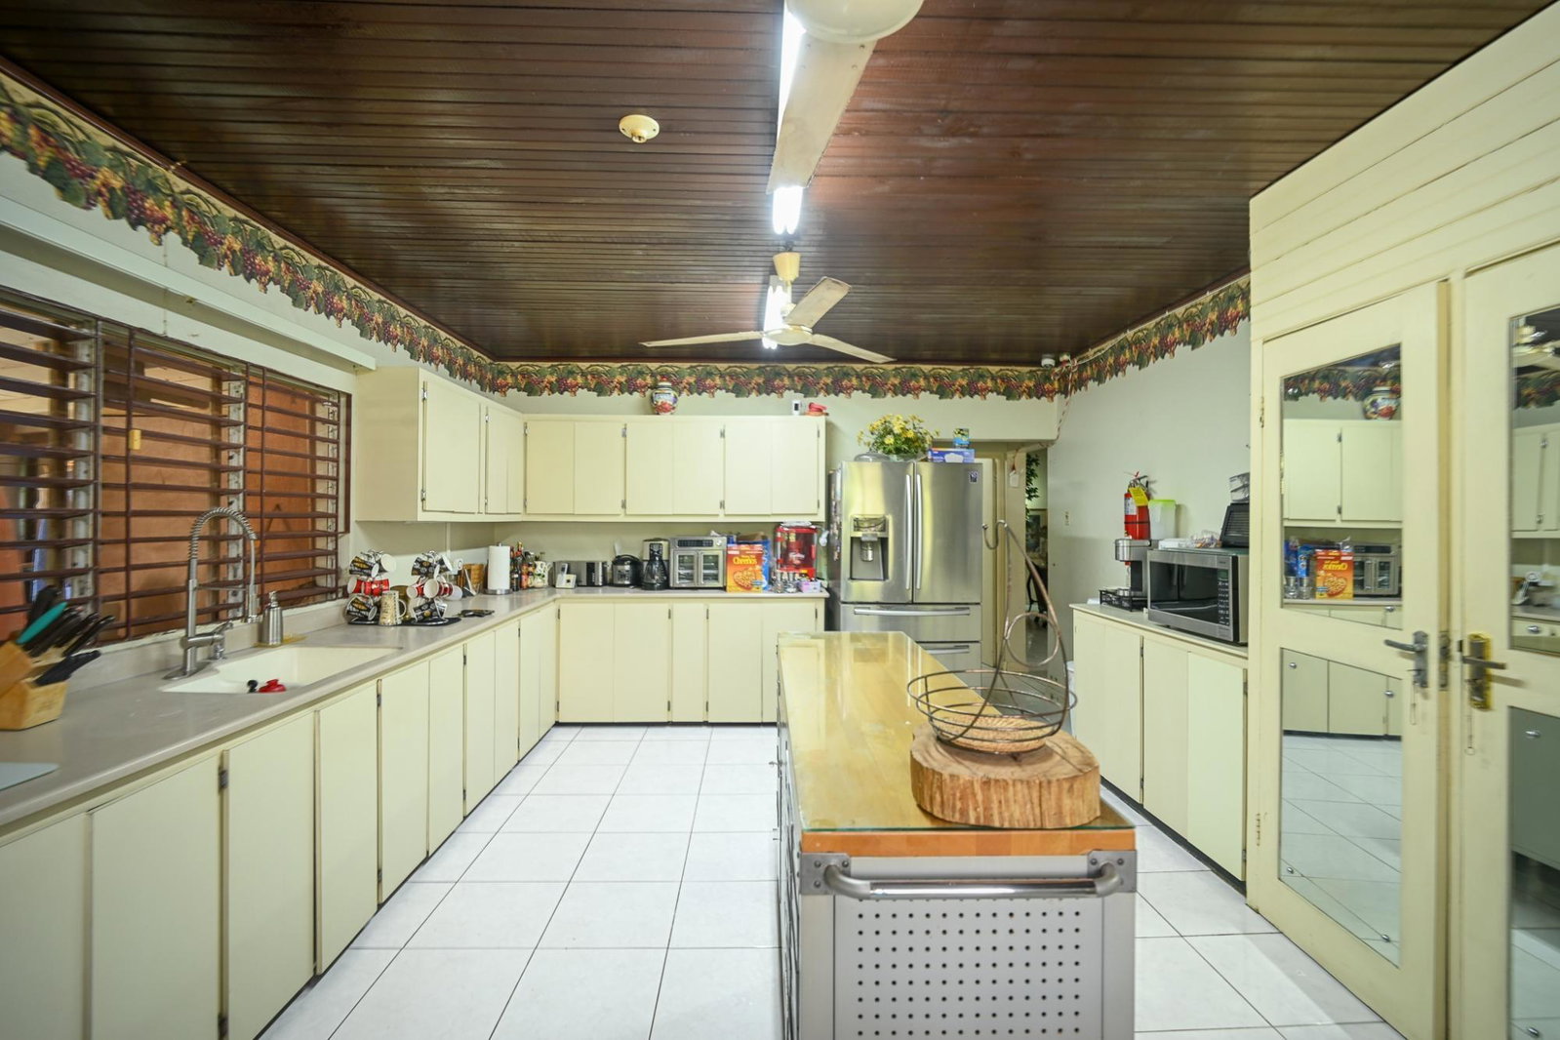
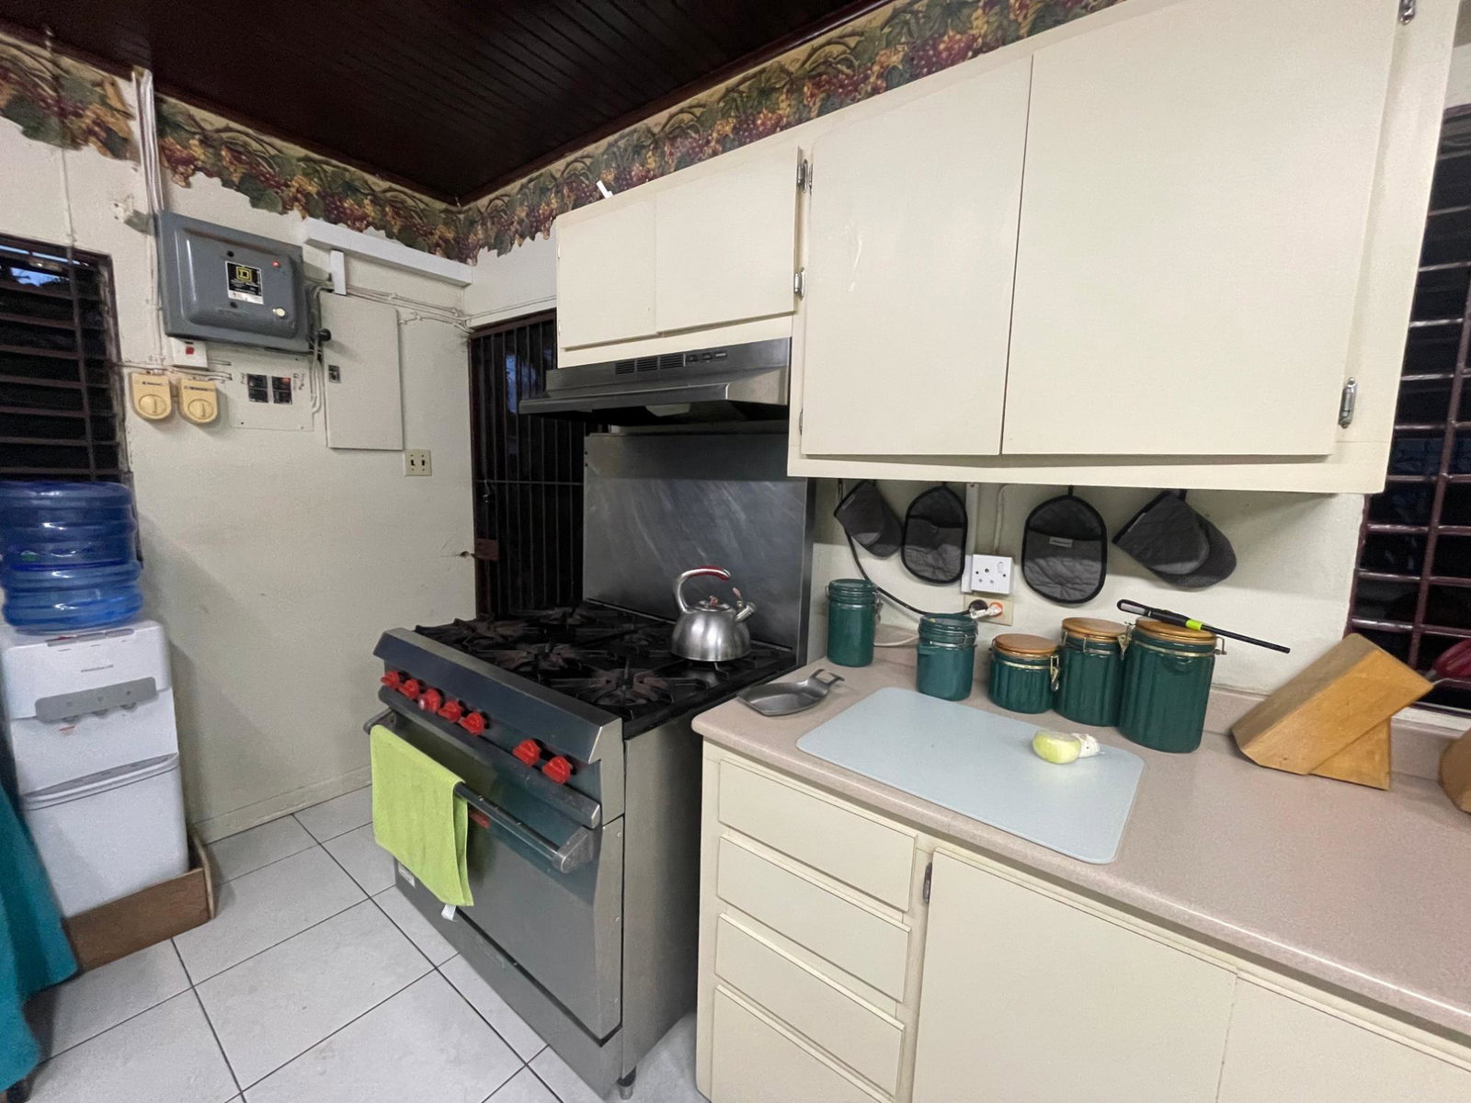
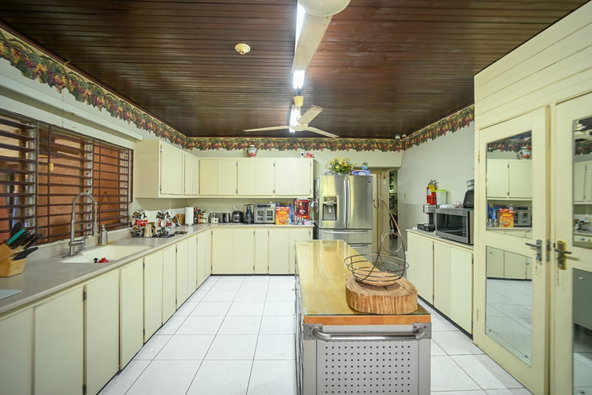
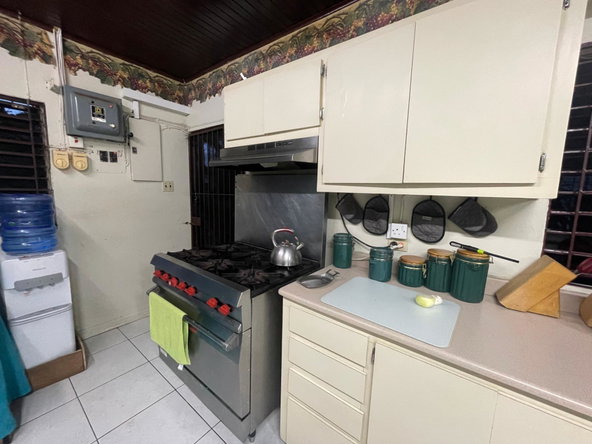
Kitchen and utility features support larger-scale food preparation and laundry needs: an industrial Vulcan 6-burner stove, a gas dryer and a two-door Samsung refrigerator are included. The en bloc sale includes furnishings, appliances, equipment and vehicles, specifically a vintage Mercedes Benz and a Toyota Hilux.
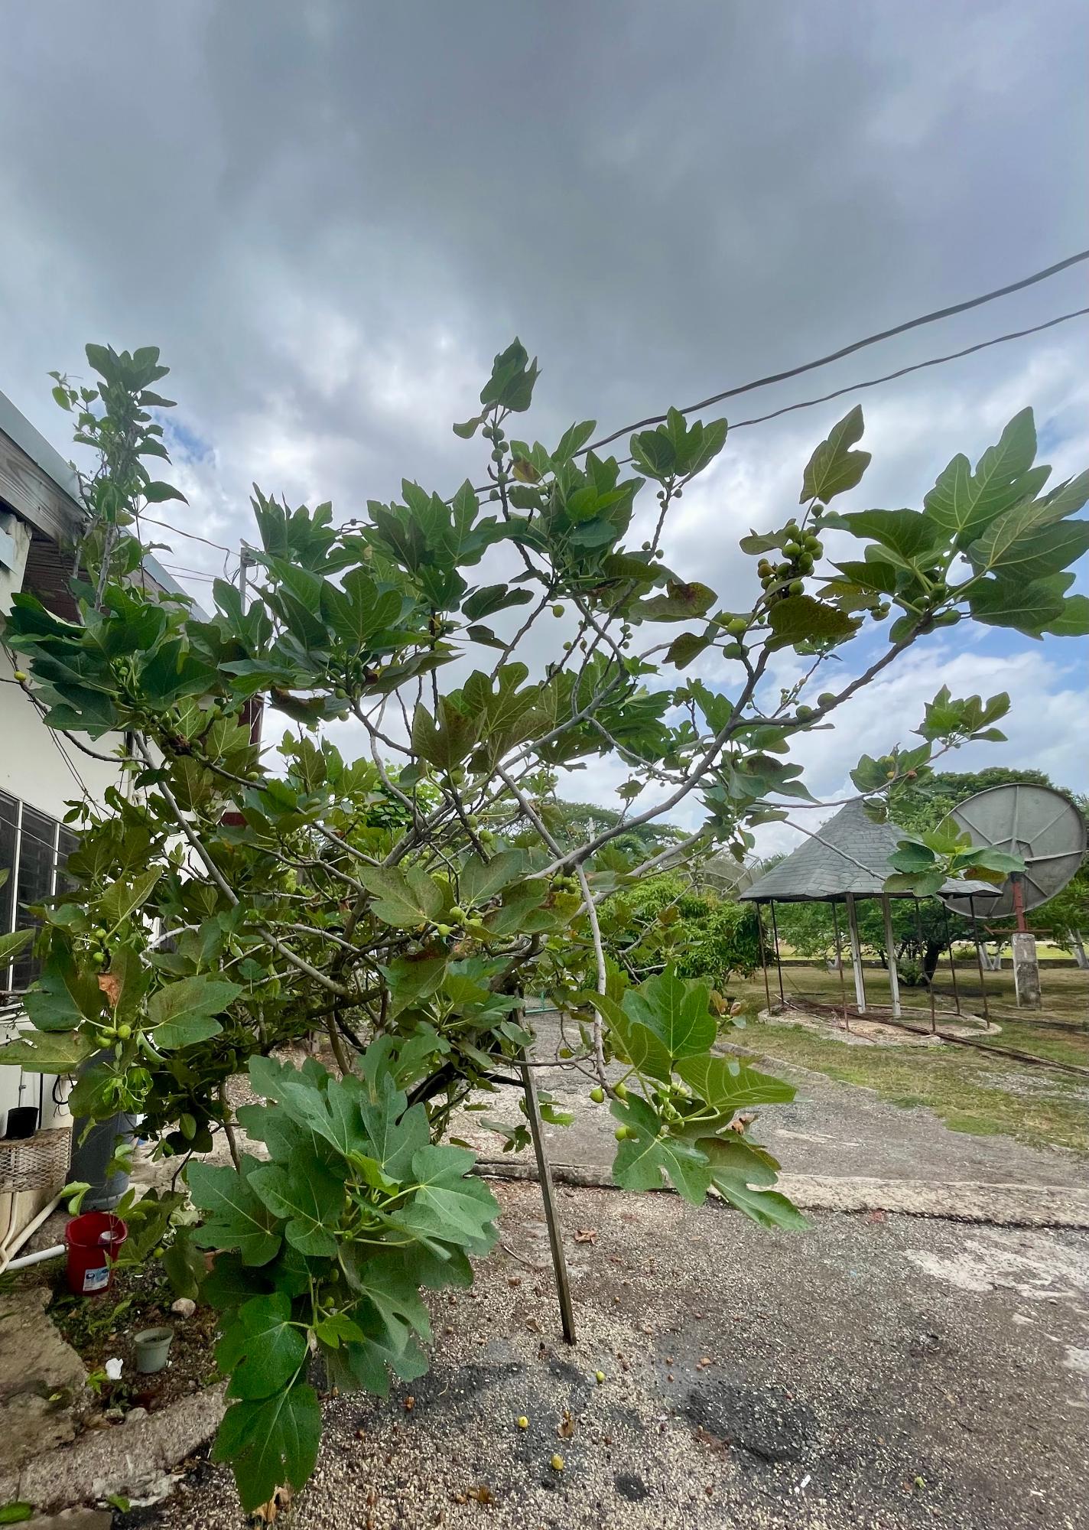
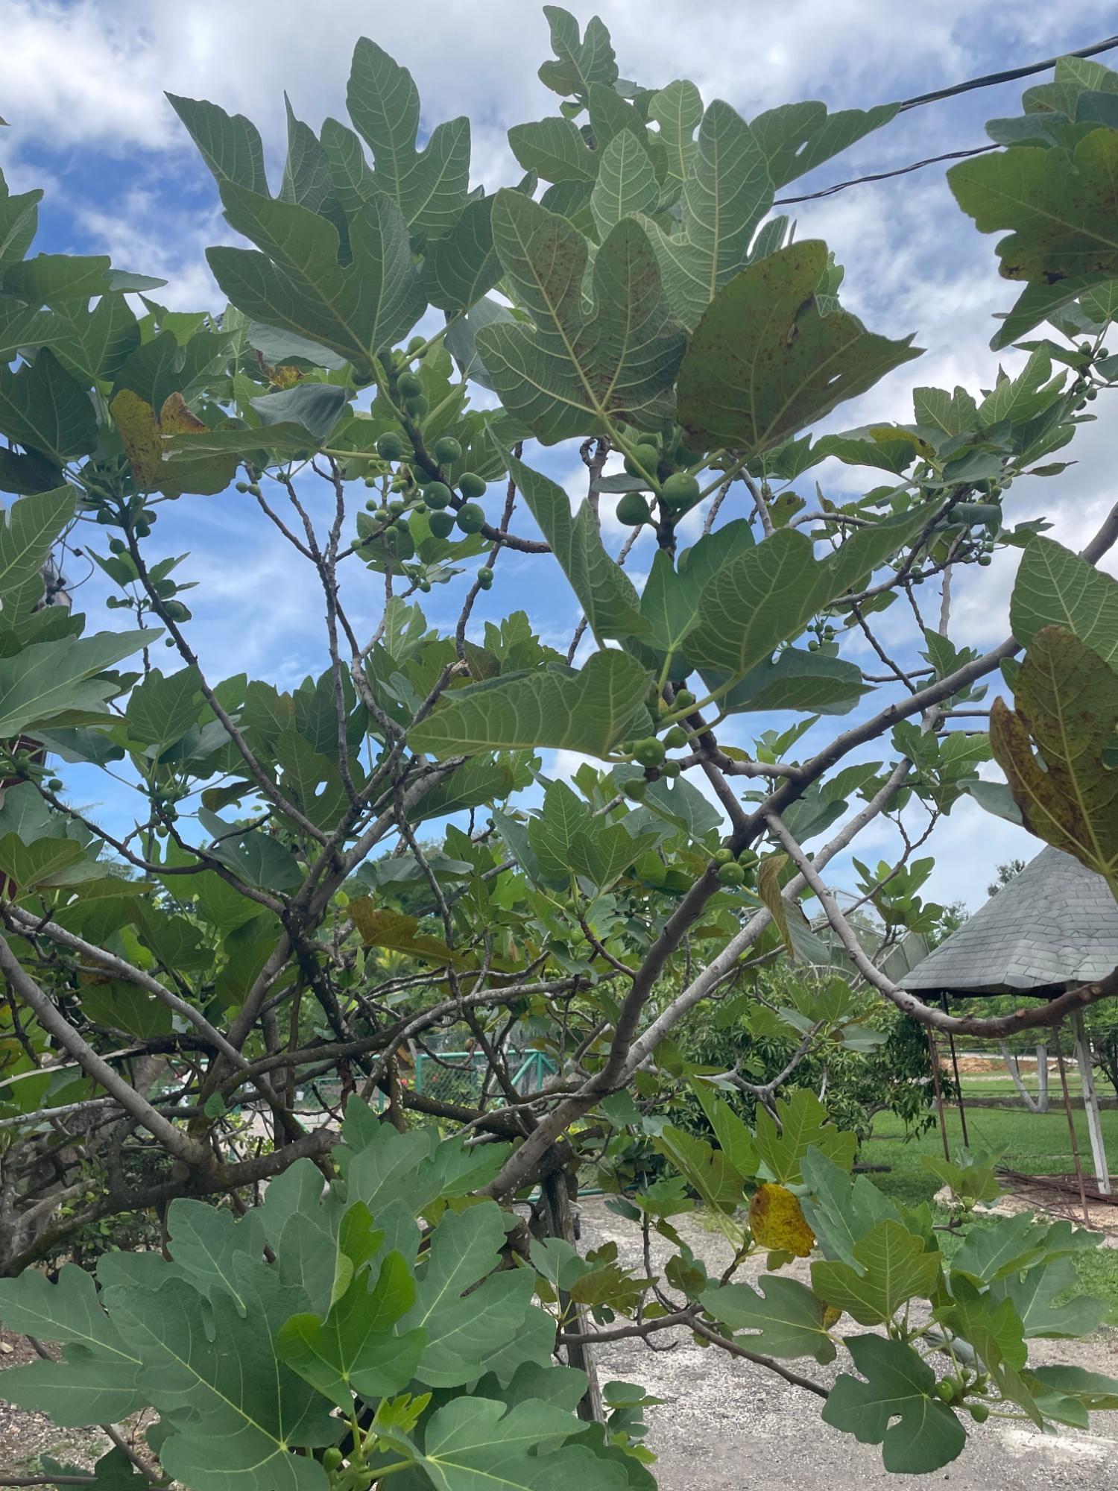
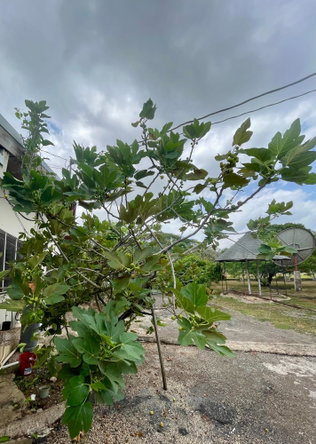
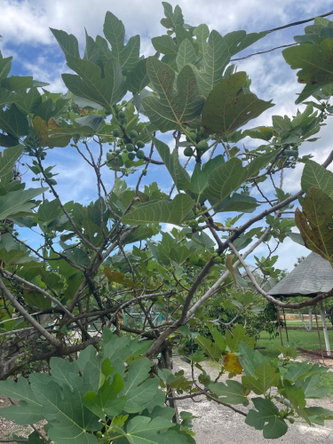
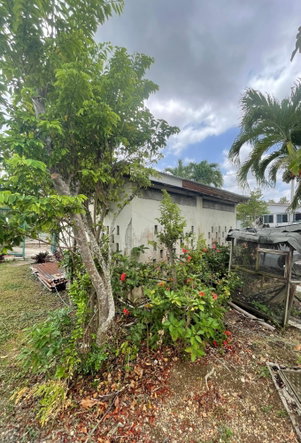
The grounds feature productive fruit plantings including bananas, fig, guava, otaheite apple, plum, custard apple and multiple mango varieties (Bombay, Julie and a grafted variety), plus a grape arbor. Flooring throughout the house is mixed, and exterior siding is finished concrete.
Location highlights include convenient access to shopping, banking, quality schools, a hospital and the highway, providing connections to Mandeville, Spanish Town and Kingston.
Property summary: Type: House, Status: For Sale, Bedrooms: 4, Bathrooms: 5, Sq Ft: approximately 5,000, Lot size: 0.5052 acre, Parking: Open, Garage – Double, Additional Parking, Visitor Parking, Water/Sewer: NWC.
Address
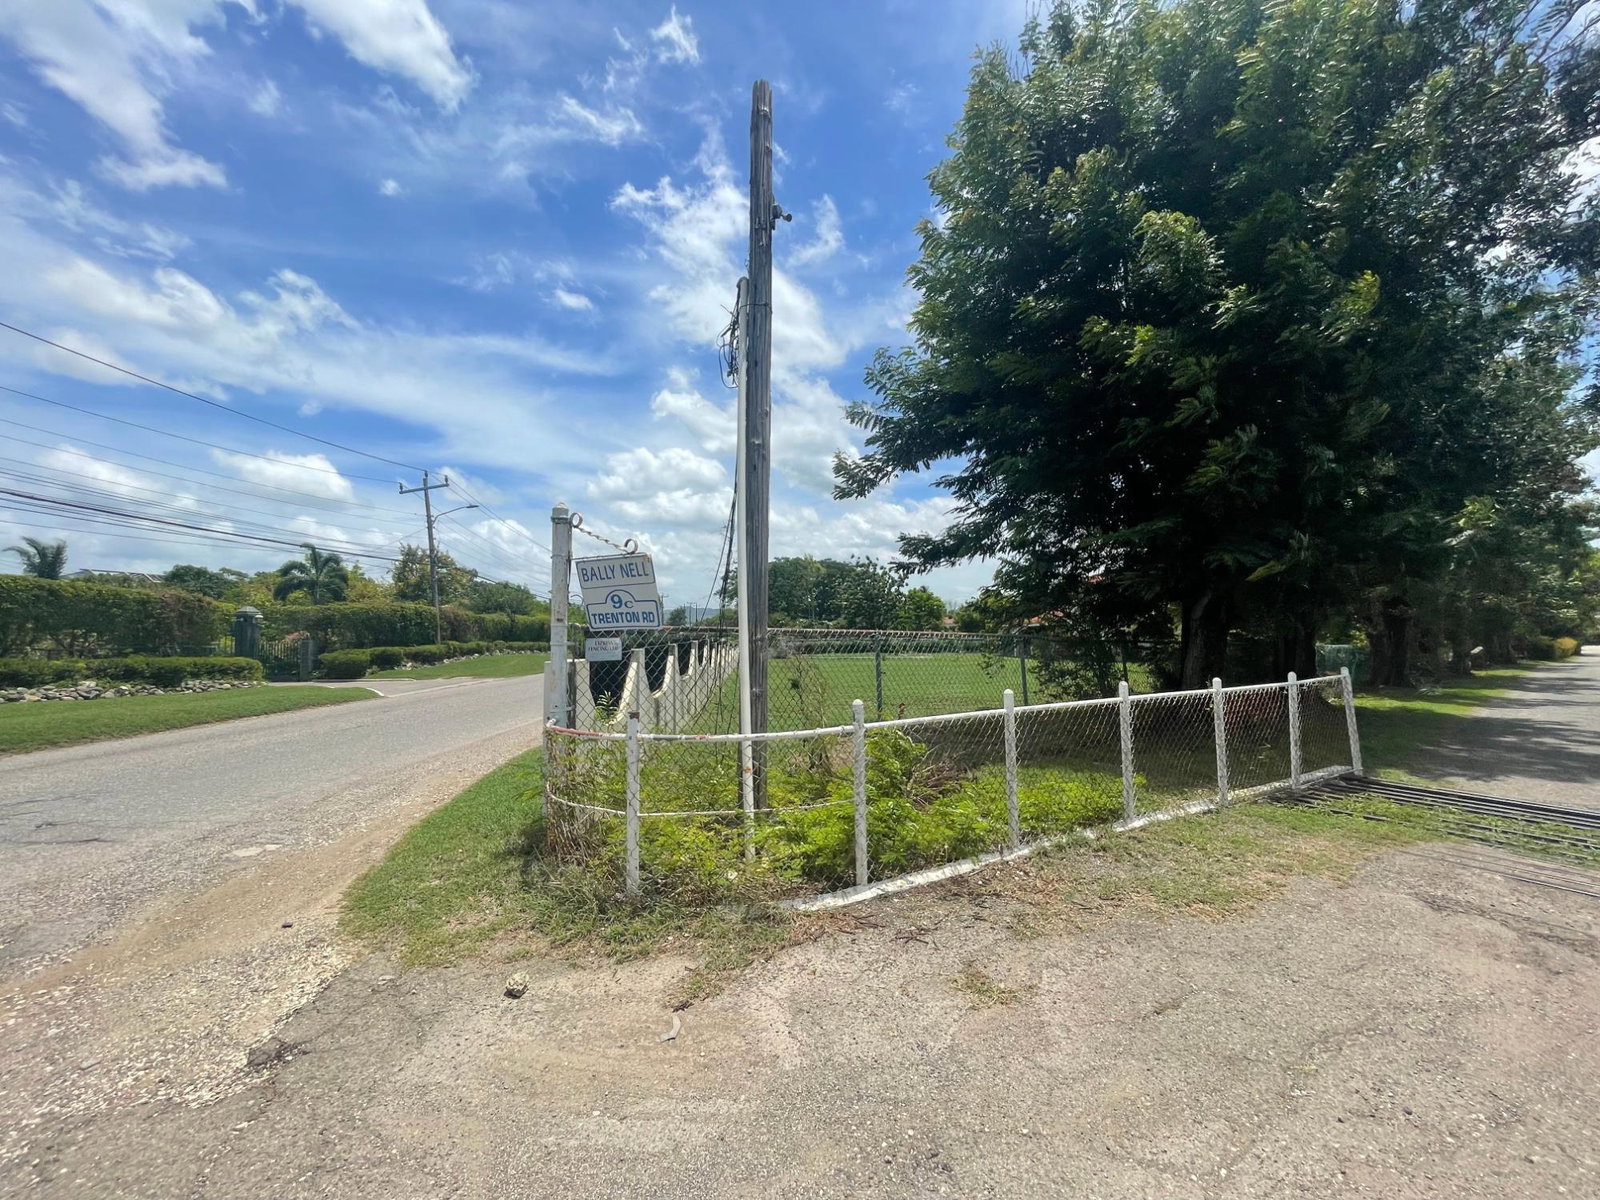
Open on Google Maps- Address: 2-9c Trenton Road
- State/county: Clarendon
- Zip/Postal Code: 00000
- Area: May Pen
- Country: Jamaica
Details
Updated on August 21, 2026 at 9:37 pm- Property ID 104878
- Price US$ 1,000,000
- Property Size 5,000 Sq Ft
- Land Area 0.5052 Acres
- Bedrooms 4
- Bathrooms 5
- Property Type House
- Property Status For Sale
- Agency Coldwell Banker Jamaica Realty
Additional details
- Lot/Acres 0.5052
- Sq Ft 5,000
- Flooring Mixed
- Type Property
- Siding Finished Concrete
- Water/Sewer NWC
- Parking Open, Garage - Double, Additional Parking, Visitor Parking
Features
- Acreage
- Airbnb Friendly
- Backup Generator
- Backup Water Supply
- BBQ Area
- Buildable Lot
- Carport
- Cleared Land
- Commercial Space
- Driveway
- Eco-Friendly
- En-suite Bathroom
- Entertainment Area
- Family Friendly
- Farmland
- Fenced Yard
- Fireplace
- Fruit Trees
- Fully Furnished
- Garage
- Garden
- Gated Community
- Guest Parking
- Gym
- Highway Access
- Home Office
- Internet
- Investment Opportunity
- Kitchen Island
- Large Lot
- Natural Light
- Near Attractions
- New Construction
- Open Floor Plan
- Outdoor Living Space
- Panoramic Views
- Parking
- Patio
- Private Entrance
- Public Transport Nearby
- Renovated
- Rental Income Potential
- Residential Land
- Retail Space
- Road Access
- Rooftop Terrace
- Rural Setting
- Security Cameras
- Security Grilles
- Self-Contained Unit
- Semi-Furnished
- Sewer Connection
- Solar Panels
- Spa
- Split-Level
- Stainless Steel Appliances
- Storage Space
- Subdivision Potential
- Swimming Pool
- Turnkey
- Utilities Included
- Vacant Land
- Walkable
- Water Heater
- Water Tank
- Waterfront
- Wheelchair Accessible
Mortgage Calculator
- Down Payment
- Loan Amount
- Monthly Mortgage Payment
- Property Tax