

Overview
- House
- 6
- 4
- 7,804 Sq Ft
Description
Space, Versatility and Potential in Wellington Heights
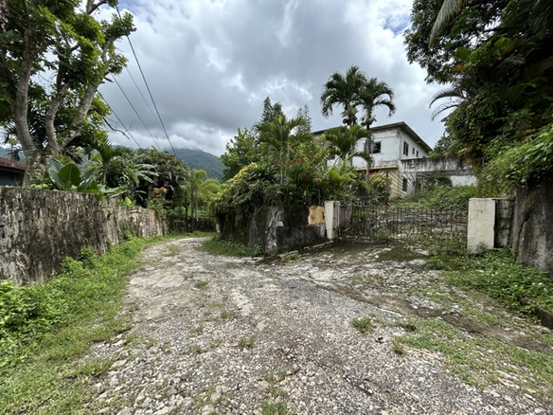
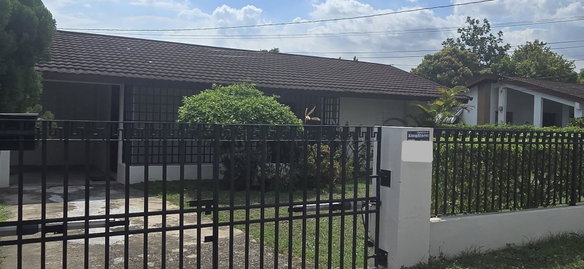
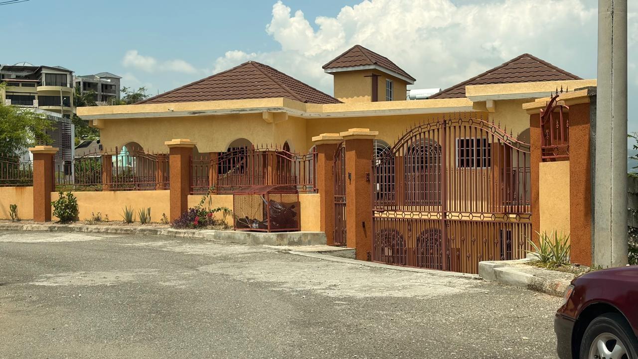
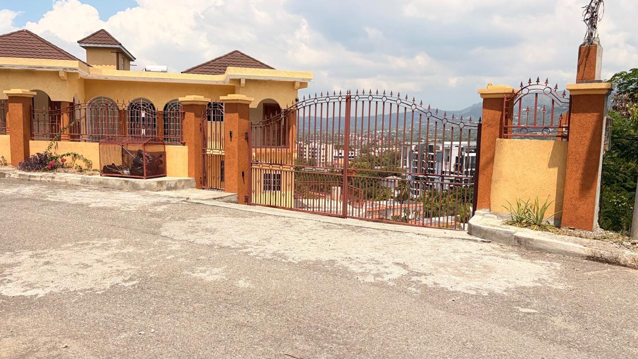
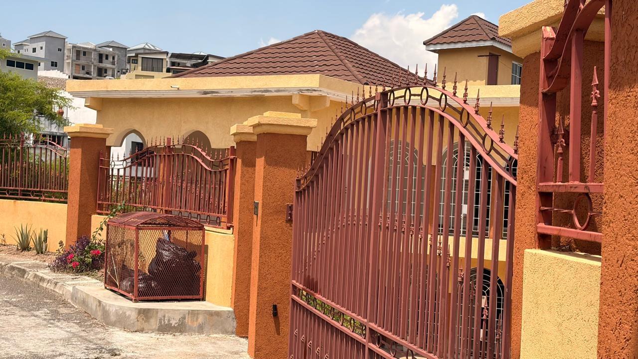
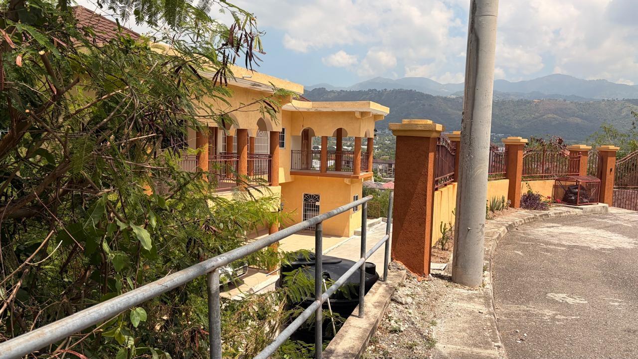
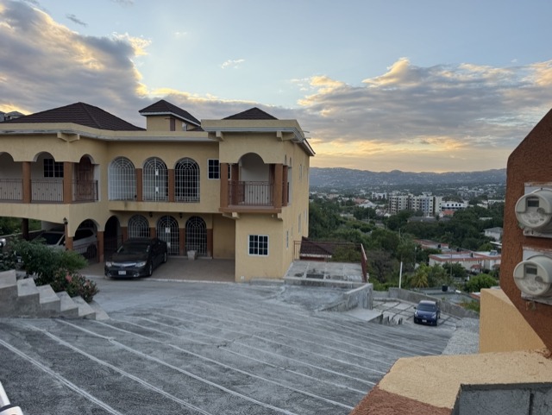
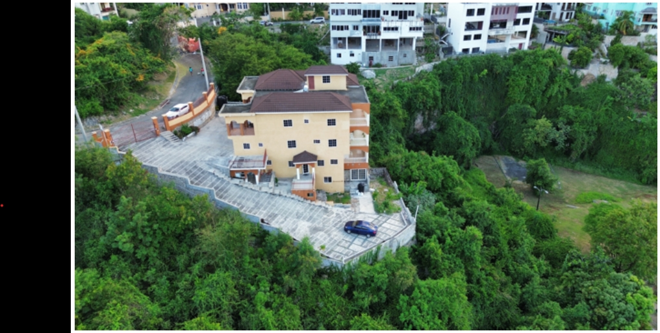
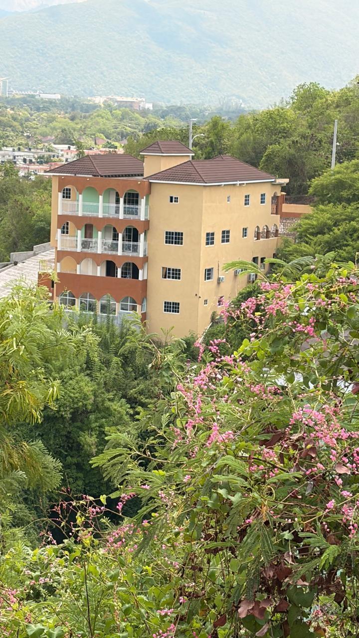
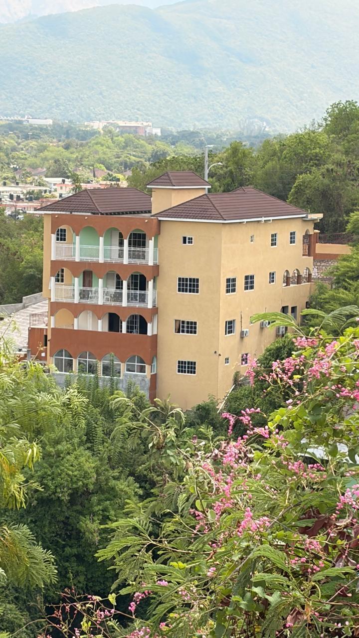
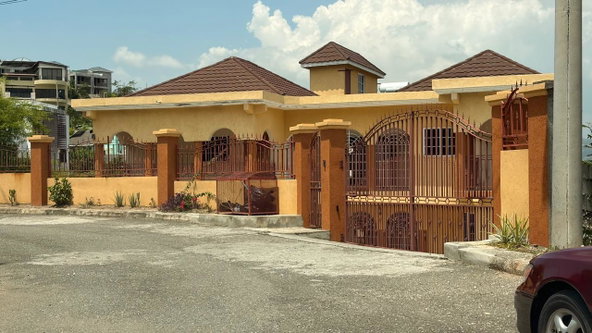
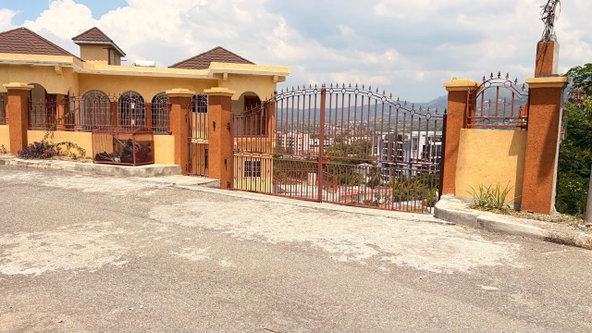
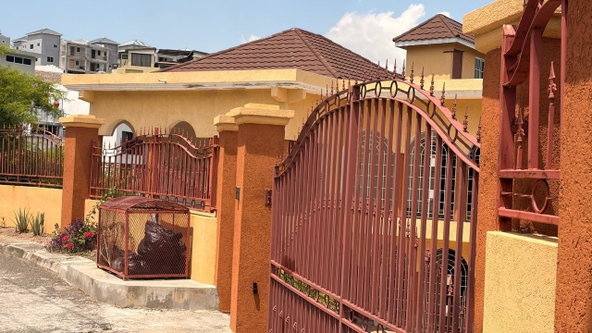
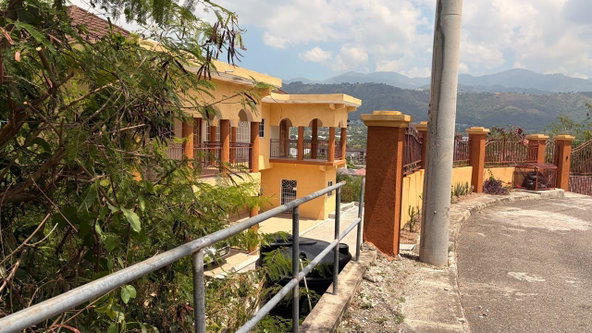
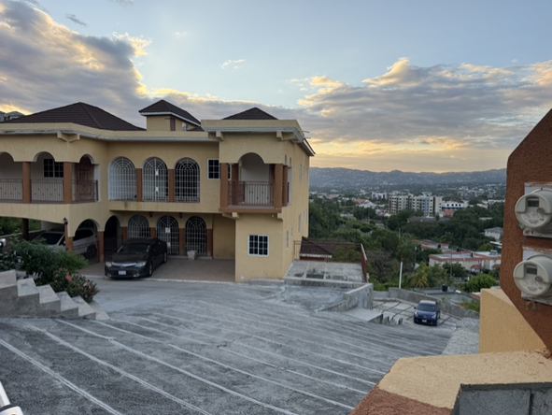
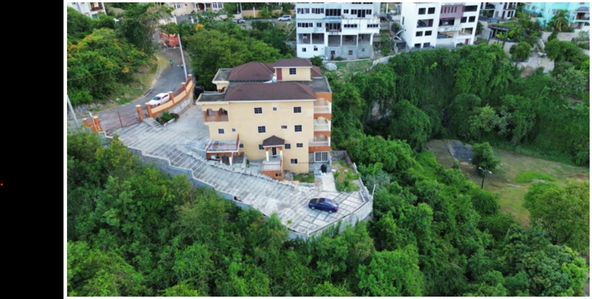
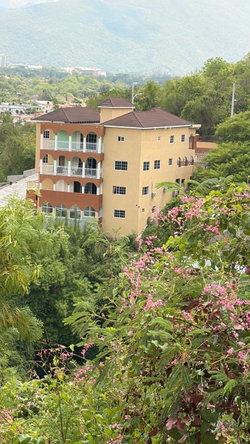
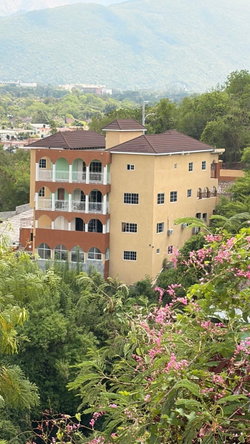
Discover this impressive detached four-storey residence at 34 Cedar View Avenue, Wellin, St. Andrew, offering 6 bedrooms and 4 bathrooms across approximately 7,804 square feet. Designed for flexible living, the home provides expansive indoor and outdoor spaces suitable for a large or multi-generational family.
The main living areas include multiple living and recreational rooms, a formal living room and separate formal dining room, plus a generous kitchen equipped with two pantries. Porcelain flooring flows through much of the home, and finished concrete siding provides low-maintenance exterior durability. Several balconies offer front and rear outdoor outlooks from upper levels.
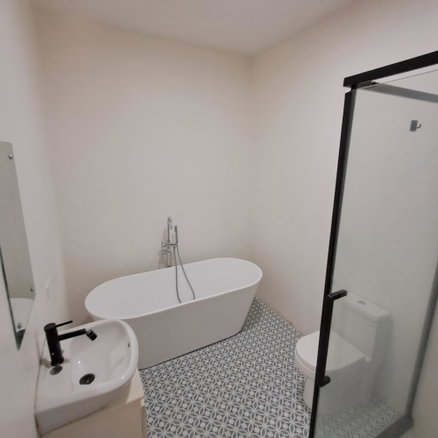
The upper level features an impressive primary suite with a walk-in closet, double vanity and whirlpool tub, along with an additional en-suite bedroom and a sitting area. Laundry and utility areas are provided for household convenience. A double carport and multiple parking spaces are available on the lot, which measures approximately 0.2449 acres.
A basement and a spacious sub-basement with a patio expand the possibilities for recreation, additional accommodation or future income-generating use. Water is served by the National Water Commission. The property is being sold under the Powers of Private Treaty on an “as is, where is” basis.
Type: House. Status: For Sale. Lot size: 0.2449 acres. Bedrooms: 6. Bathrooms: 4. Total area: about 7,804 sq ft. Flooring: Porcelain. Siding: Finished concrete. Water/sewer: NWC. Parking: double carport and multiple parking spaces.
Address
Open on Google Maps- Address: 34 Cedar View Avenue, Wellin
- State/county: St. Andrew
- Zip/Postal Code: 00000
- Area: Kingston 6
- Country: Jamaica
Details
Updated on September 18, 2026 at 11:36 pm- Property ID 105777
- Price J$ 150,000,000
- Property Size 7,804 Sq Ft
- Land Area 0.2449 Acres
- Bedrooms 6
- Bathrooms 4
- Property Type House
- Property Status For Sale
- Agency Joanlatty Realty Limited
Additional details
- Lot/Acres 0.2449
- Sq Ft 7,804
- Flooring Porcelain
- Type Property
- Siding Finished Concrete
- Water/Sewer NWC
- Parking Multiple C/P
Features
- Backyard
- Balcony
- Basketball Court
- Bathtub
- BBQ Area
- Bonus Room
- Carport
- Ceiling Fans
- Covered Parking
- Driveway
- Duplex
- Elevator
- En-suite Bathroom
- Family Room
- Fenced Yard
- Fireplace
- Flat Land
- Garage
- Garden
- Gated Community
- Guest Parking
- Gym
- Hardwood Floors
- High Ceilings
- Home Office
- In-Unit Laundry
- Internet
- Investment Opportunity
- Kitchen Island
- Large Lot
- Parking
- Patio
- Private Entrance
- Public Transport Nearby
- Renovated
- Rental Income Potential
- Residential Land
- Security Cameras
- Security Grilles
- Self-Contained Unit
- Semi-Furnished
- Sewer Connection
- Solar Panels
- Spa
- Split-Level
- Stainless Steel Appliances
- Storage Space
- Turnkey
- Utilities Included
- Vacant Land
- Walk-in Closet
- Walk-in Pantry
- Walkable
- Waterfront
- Wheelchair Accessible
Mortgage Calculator
- Down Payment
- Loan Amount
- Monthly Mortgage Payment
- Property Tax