

Overview
- Apartment
- 1
- 2
- 650 Sq Ft
Description
Modern City Living in Central St. Andrew
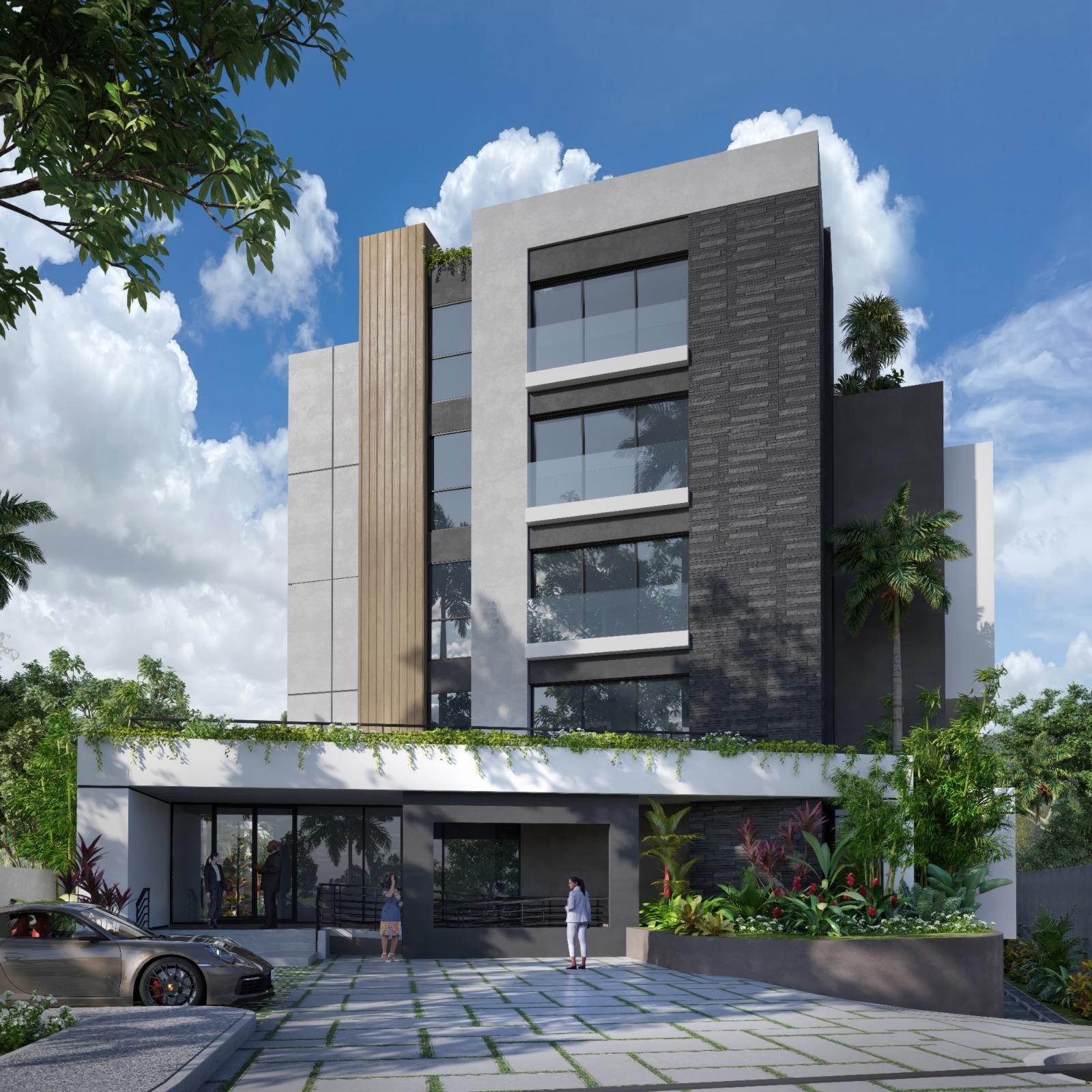
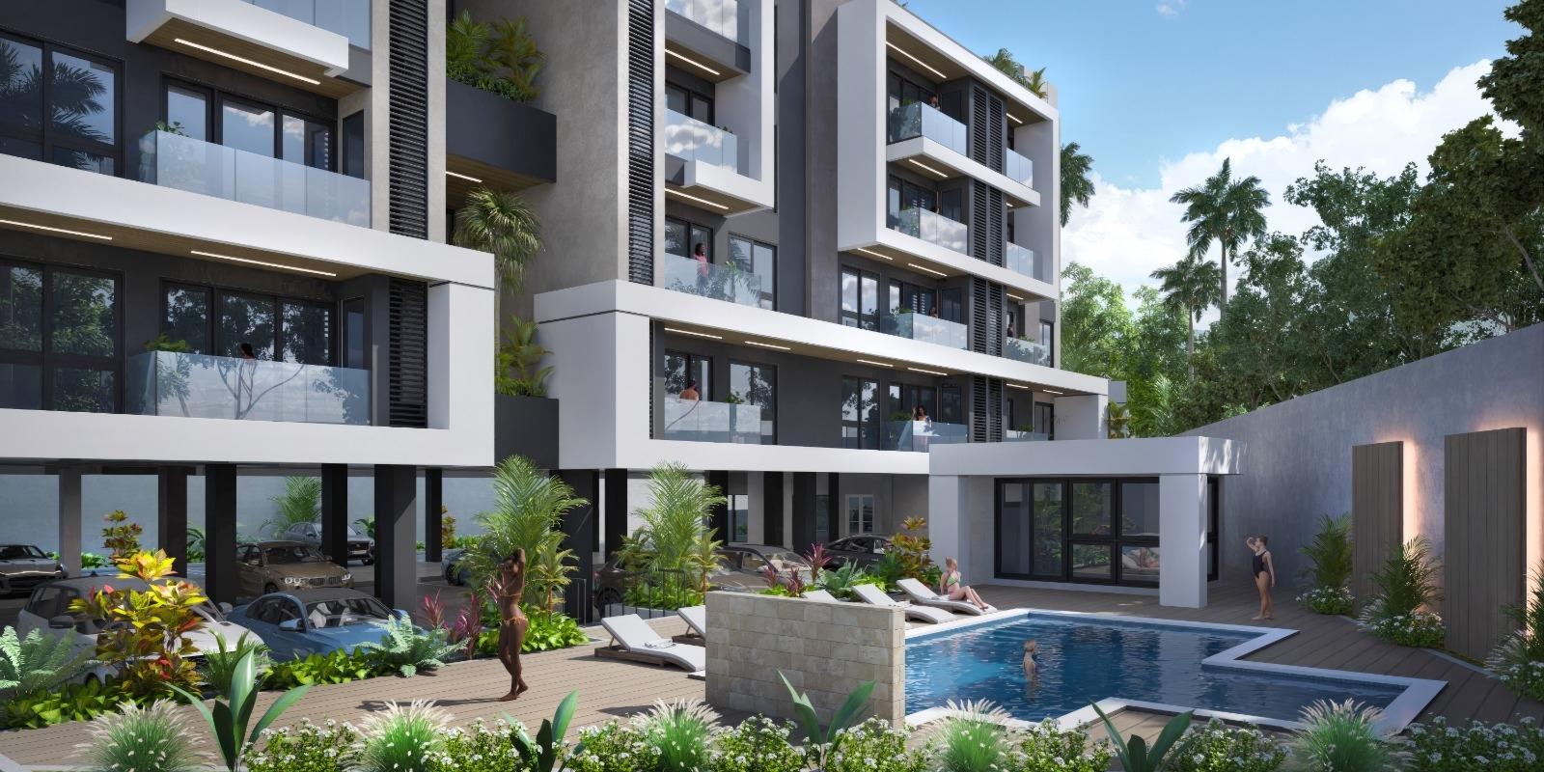
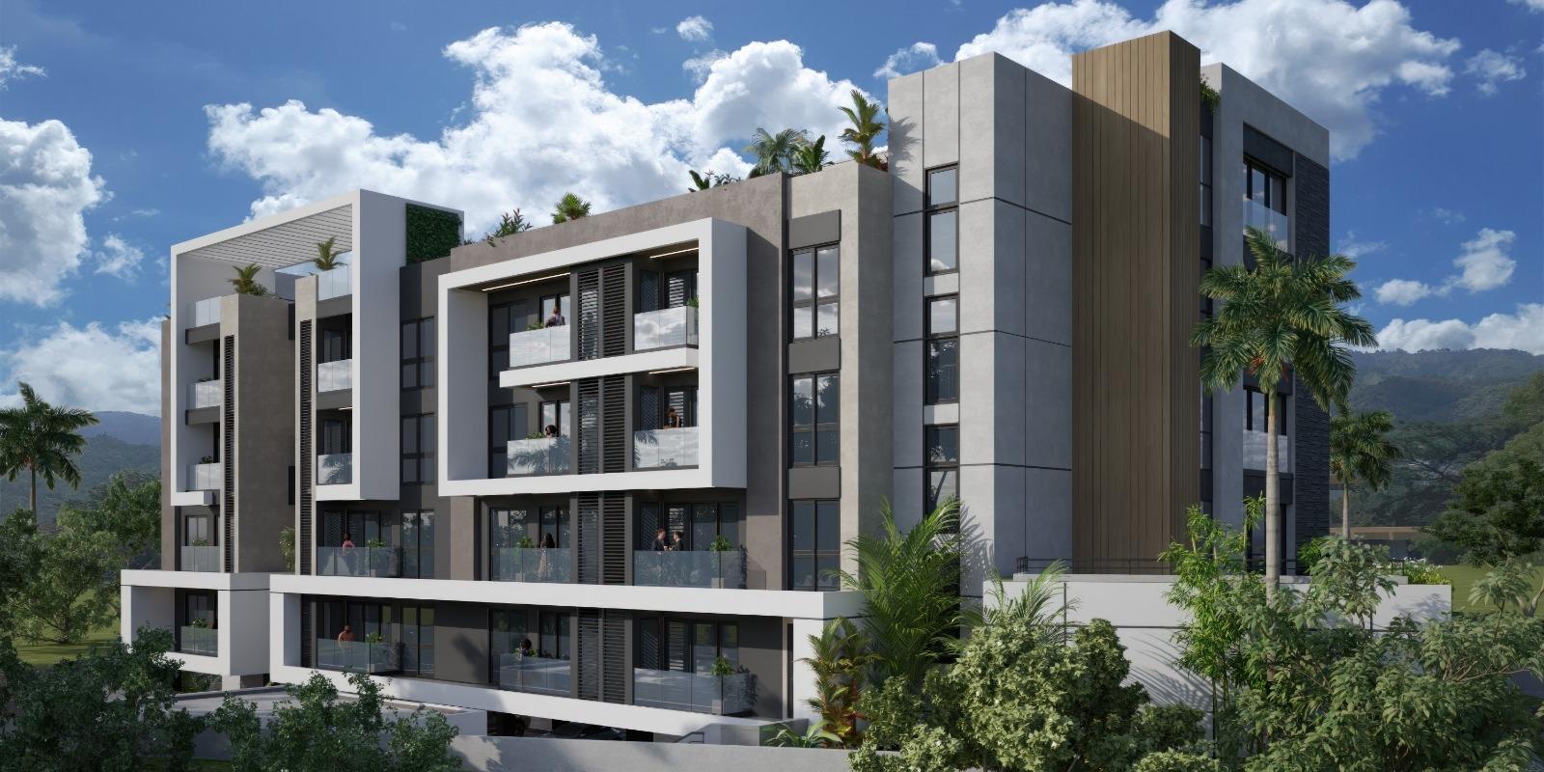
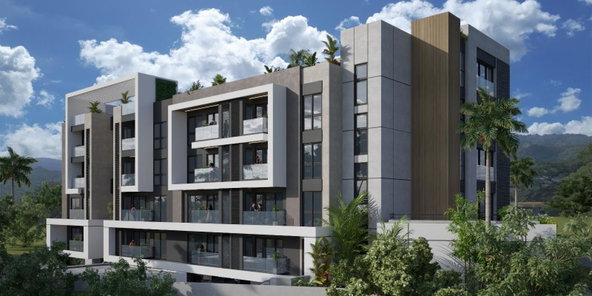
Discover contemporary residences in a brand-new development located at 10-41 Dulwich Drive, St. Andrew, Jamaica. These stylish apartments are designed for comfort and convenience, with unit sizes ranging from approximately 600 to 900 square feet and pricing starting from J$36 million. The anticipated completion date is September 2027.
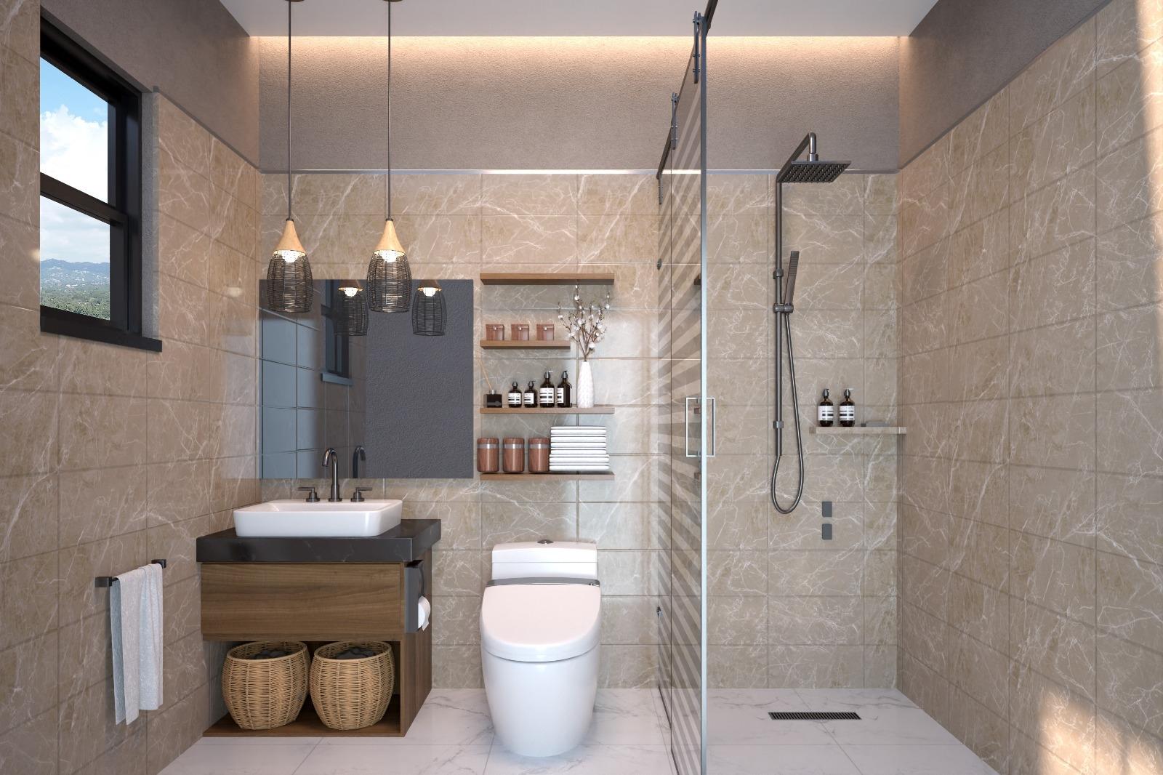
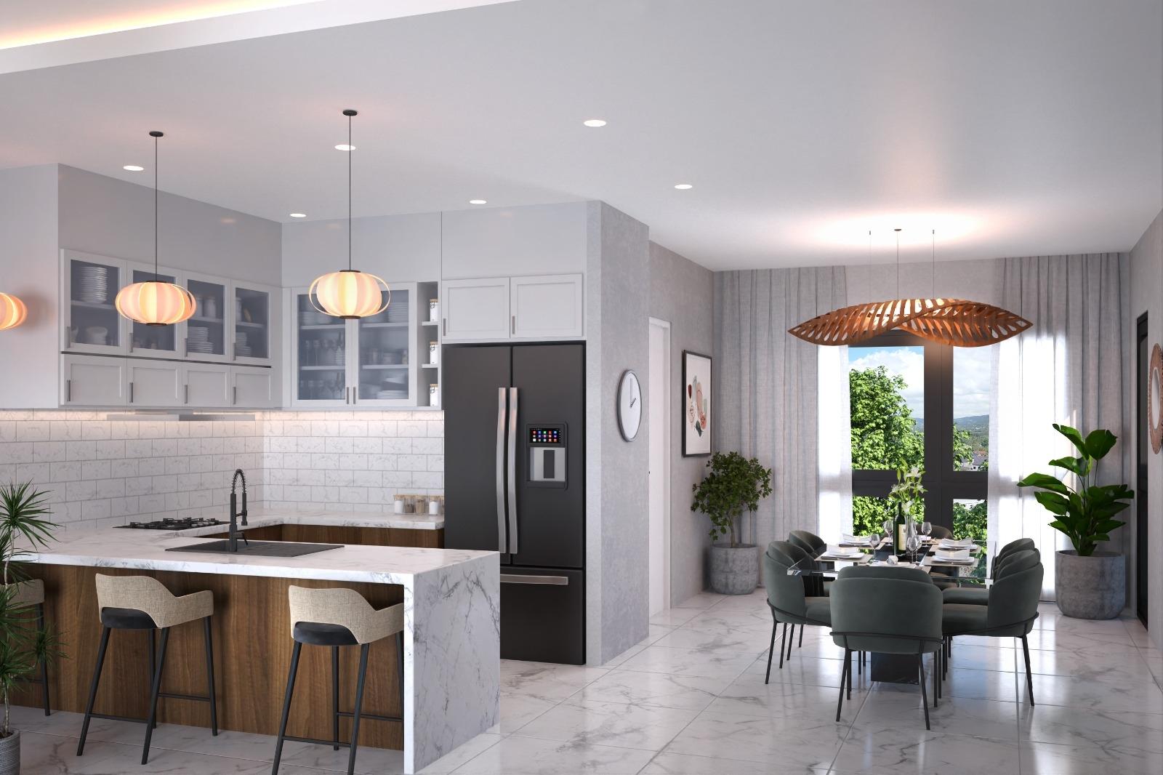
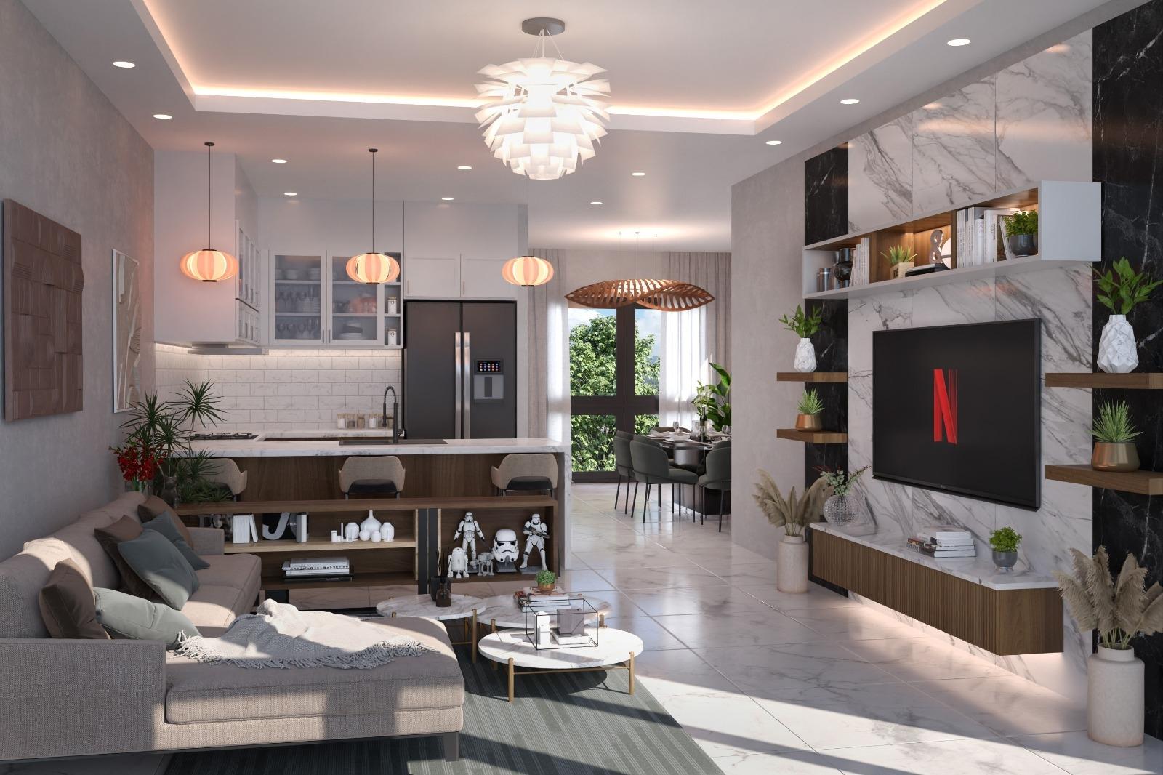
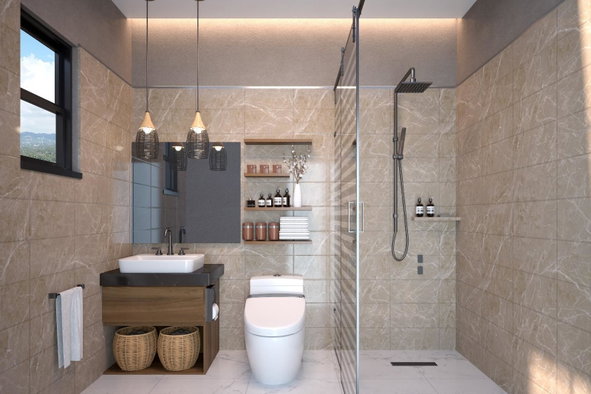
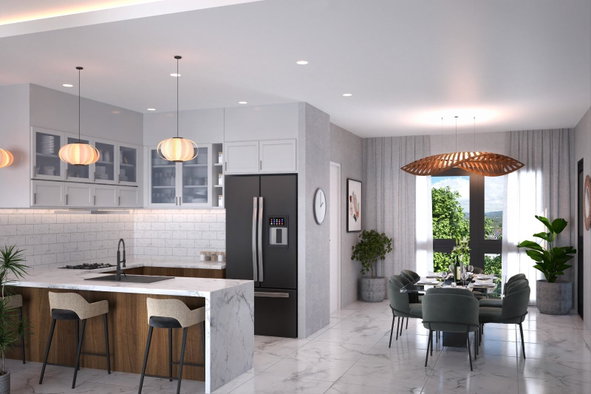
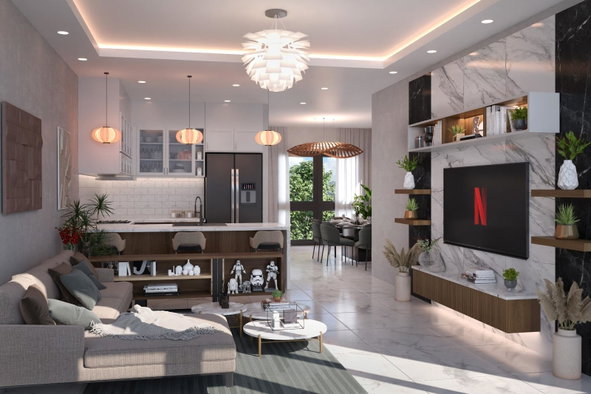
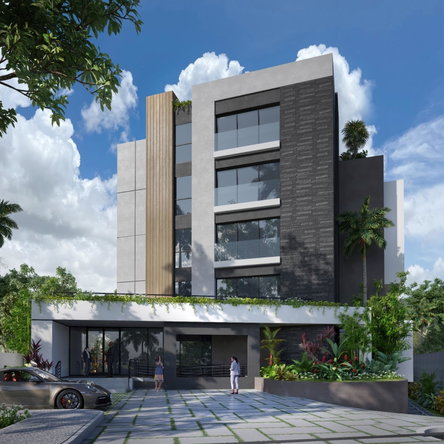
Each residence features modern finishes throughout, including porcelain flooring and finished concrete siding. Typical floorplans offer one bedroom and two bathrooms in many units, with the example unit shown at roughly 650 square feet. Utilities are provided by the National Water Commission, and the project sits on a lot of about 0.5739 acres.
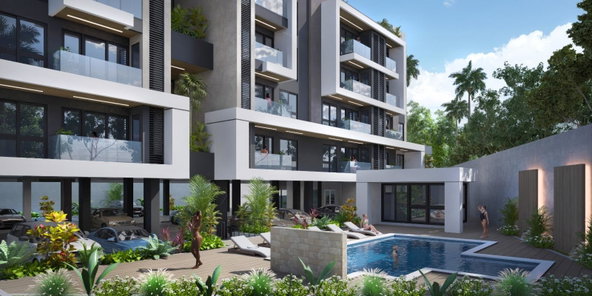
The development offers a range of on-site amenities, including 24-hour security, underground garage parking, visitor parking, elevator access and a swimming pool. Underground parking provides secure vehicle storage, while elevator access ensures convenience for upper-floor units. The onsite pool and common areas are finished with the same contemporary design language found inside the homes.
Located in the heart of convenience, the property is close to essential services and neighborhood amenities in St. Andrew, making it suitable for buyers seeking a modern, low-maintenance apartment in a central location. The status is For Sale and the property type is Apartment.
Address
Open on Google Maps- Address: 10-41 Dulwich Drive
- State/county: St. Andrew
- Zip/Postal Code: 00000
- Area: Kingston 8
- Country: Jamaica
Details
Updated on July 25, 2026 at 12:14 am- Property ID 103911
- Price J$ 36,000,000
- Property Size 650 Sq Ft
- Land Area 0.5739 Acres
- Bedroom 1
- Bathrooms 2
- Property Type Apartment
- Property Status For Sale
- Agency Keller Williams Jamaica
Additional details
- Lot/Acres 0.5739
- Sq Ft 650
- Flooring Porcelain
- Type Property
- Siding Finished Concrete
- Water/Sewer NWC
- Parking Underground Garage, Visitor Parking
Mortgage Calculator
- Down Payment
- Loan Amount
- Monthly Mortgage Payment
- Property Tax